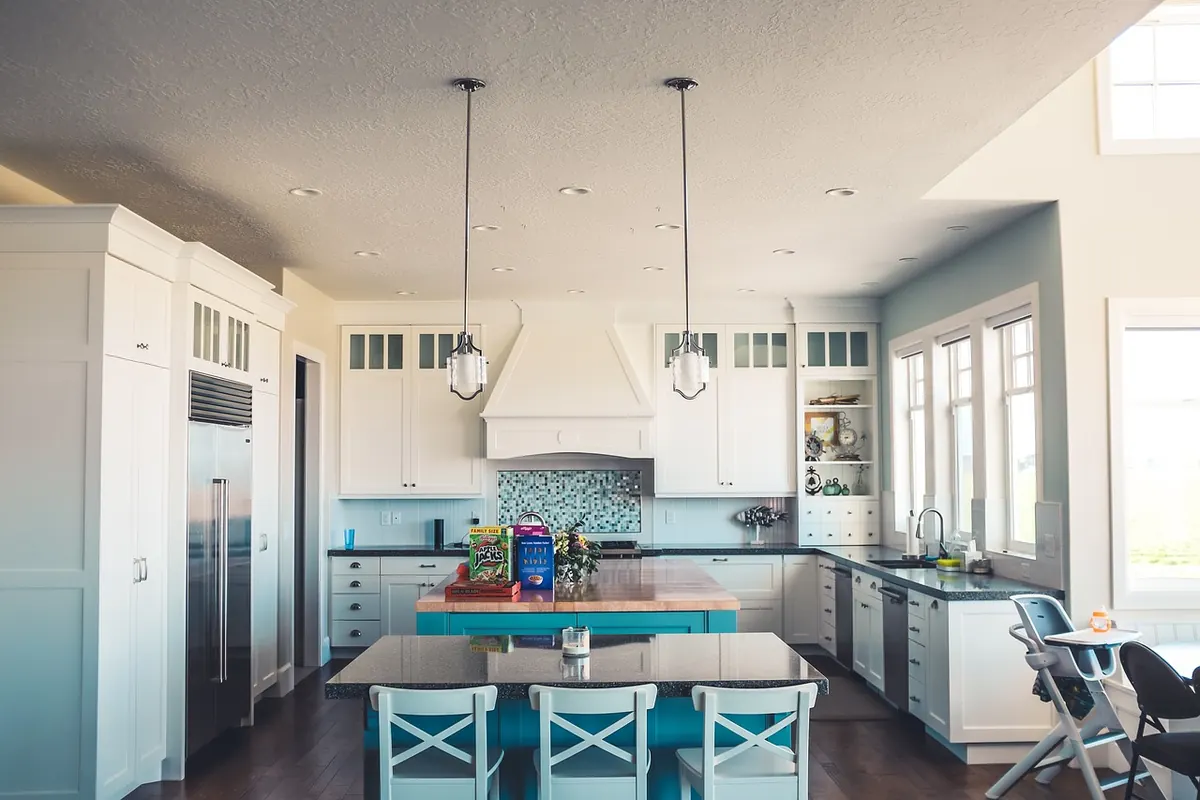
Open Shelving vs. Closed Cabinets in a Small Kitchen: Which Is Right for You?
A small kitchen asks one question over and over: where does everything go, and how much of it do you want to look at? Open shelving promises air, light and grab-and-go convenience. Closed cabinets promise calm, concealment and more room for the odd-shaped stuff. Both answers are correct — just rarely on the same wall, and almost never for the same cook.
What follows is the version of this debate that actually matters when your counter run is short and your storage is already stretched.
Why Small Kitchens Follow Different Rules
In a tight layout, every surface has to work harder. Upper cabinets are typically around twelve inches deep, base cabinets roughly twice that, and the space between them is where you chop, plate and set down a hot pan. Add a run of solid doors and the room can start to feel like a corridor. Remove those doors and the wall opens up — you can see through to the next surface, and daylight has somewhere to bounce.
There is a second, quieter benefit. Doors need clearance. In a galley kitchen or an L-shape where two people pass each other, a cabinet door that swings into the walkway is a daily annoyance. Shelves have no swing. They also have no interior, which is the trade you are really making: you gain visual space and lose hidden volume.
Storage: What Each Option Really Holds
Closed cabinets win on capacity, and it isn't close. Behind a door you can stack, nest, tuck bins in the back, and hide anything mismatched or half-used. An open shelf asks every item on it to be presentable at all times. That usually means one tidy row per shelf, nothing too tall, nothing that clashes.
So the useful exercise isn't "which looks better" — it's "which of my things can live in public." A rough split:
- Good candidates for open shelves: the plates, bowls and mugs you use daily; glass jars of pasta, rice, coffee or oats; cookbooks near a prep spot; a small stack of linen napkins; a couple of plants.
- Better behind doors: plastic containers and their orphaned lids, the blender and food processor, bulk pantry backstock, cleaning supplies, serving pieces you use twice a year, anything you'd have to apologise for.
If more than about a third of your storage is currently hidden and irregular, replacing all of it with shelves will create a problem you then have to solve with baskets. Baskets help, but they are not free storage — they eat a few inches each.
Cleaning: The Honest Daily Cost
Cooking throws grease and fine dust into the air, and it settles. On a closed cabinet, that film lands on a painted or laminate front you can wipe in seconds. On an open shelf, it lands on the shelf and on every plate, jar and glass sitting on it. Near a range, expect to wipe shelves and rewash dishes far more often than you would like.
Three habits make open shelving far more livable:
- Keep the shelves at least a few feet from the hob if the layout allows. A shelf directly beside the burners is a chore, not a feature.
- Store only what you wash constantly. Daily plates rotate through the dishwasher anyway; a decorative bowl does not.
- Line the shelves with a washable liner or a wipeable painted finish so a quick damp cloth is enough.
Glass-front cabinets are the common compromise, and they do cut the dust problem. They don't cut the tidiness problem — you still see what's inside — and the glass itself shows every fingerprint.
Style and Light
Open shelving makes a small room read larger because the eye keeps travelling instead of stopping at a flat panel. It also brings texture and colour to a wall that would otherwise be blank, which is why it photographs so well. The catch is styling discipline. Clutter on a shelf isn't hidden; it's framed. Group in odd numbers, vary heights, and keep the palette to two or three materials so the run of shelves looks intentional rather than accidental.
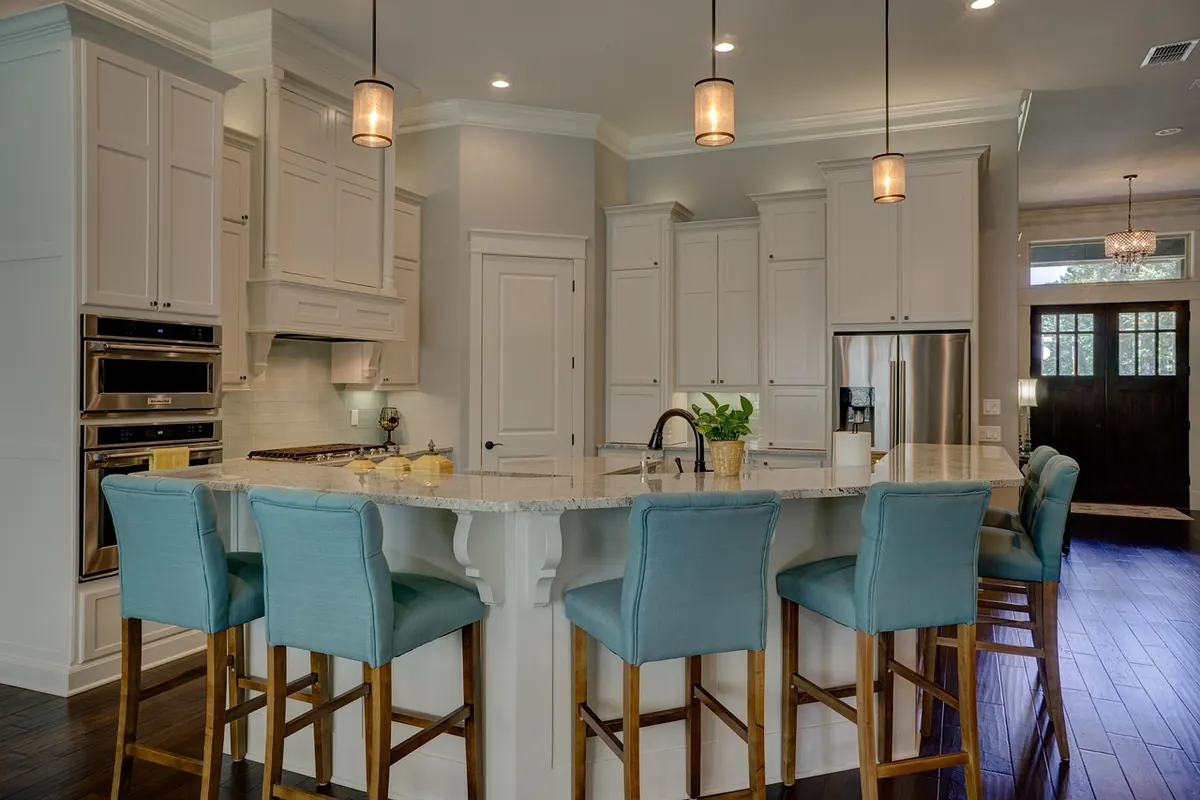
Closed cabinets give you a calm, uninterrupted plane — genuinely restful in a kitchen that already has a lot going on. In a small space, a wall of doors can feel heavy, but a light paint colour, a slim shaker profile or a few glass uppers soften that considerably.
Resale and Long-Term Value
Buyers open doors. They count storage, and they mentally test whether their own dishes, appliances and groceries will fit. Open shelves can read as stylish to one buyer and as "not enough cabinets" to another, and the reaction often depends on how well the shelves are styled on viewing day. Aesthetically, it's a gamble; practically, it's a reduction in enclosed volume.
If a move is possible within a few years, keep the change reversible. Add shelves with brackets you could remove, rather than rebuilding the wall, and avoid moving plumbing or wiring for the sake of a look. Ask a local estate agent what buyers in your area expect before you commit, and check with a licensed contractor about permits, ventilation or electrical work if your plans go beyond swapping doors for shelves. Local rules and market taste vary more than general advice can capture.
How to Decide: A Short Checklist
- How often do you cook? Daily frying and roasting pushes you toward closed storage near the range.
- Do you own a coherent set of dishes? Matching everyday ware is what makes open shelving look deliberate.
- Where would the shelves sit? Beside the hob, over a radiator, or in direct sun (which fades jars and oils) are all poor spots.
- Can you afford the lost volume? Pull everything out of one cabinet and see if it fits on a shelf without shame.
- Will you sell soon? If yes, lean reversible and keep at least two-thirds of your storage behind doors.
Start With One Wall
You don't have to choose a philosophy for the whole kitchen. The hybrid that satisfies most small layouts is one open run near the sink or prep area for everyday plates and glasses, with closed cabinets everywhere else — including anything tall, bulky or used rarely. Remove a single cabinet door and live with it for a month before you buy brackets. If you find yourself wiping plates before dinner, you'll know which way to go. If you find you're reaching for the same mug without thinking, you've found the shelf that was worth opening up.
Photo: StockSnap / Pixabay